Lao Bao Prison Architecture: A Remaining Witness to the Colonial Era

Central

Quang Tri

Sovaba.travel

Updated at: 24/09/2026

1. General introduction to the architecture of Lao Bao Prison

The architecture of Lao Bao Prison distinctly reflects the French colonial style, featuring a fortified design aimed at maximum control and suppression. The historical site spans approximately 10 hectares, situated in an isolated location amidst a rugged mountain valley, surrounded by the Sepon River and rocky mountains. Initially consisting of only semi-fortified rows of buildings, it was later expanded into a solid reinforced concrete system, including cell blocks A, B, C, D, E, along with administrative and production areas.

A prominent feature is the combination of military pragmatism and harsh severity: high windowless walls and dark interiors aimed at isolating prisoners both physically and mentally. Despite being heavily damaged by US bombings during the 1960s-1970s, the monument still retains many original traces and has been restored to preserve its historical value.
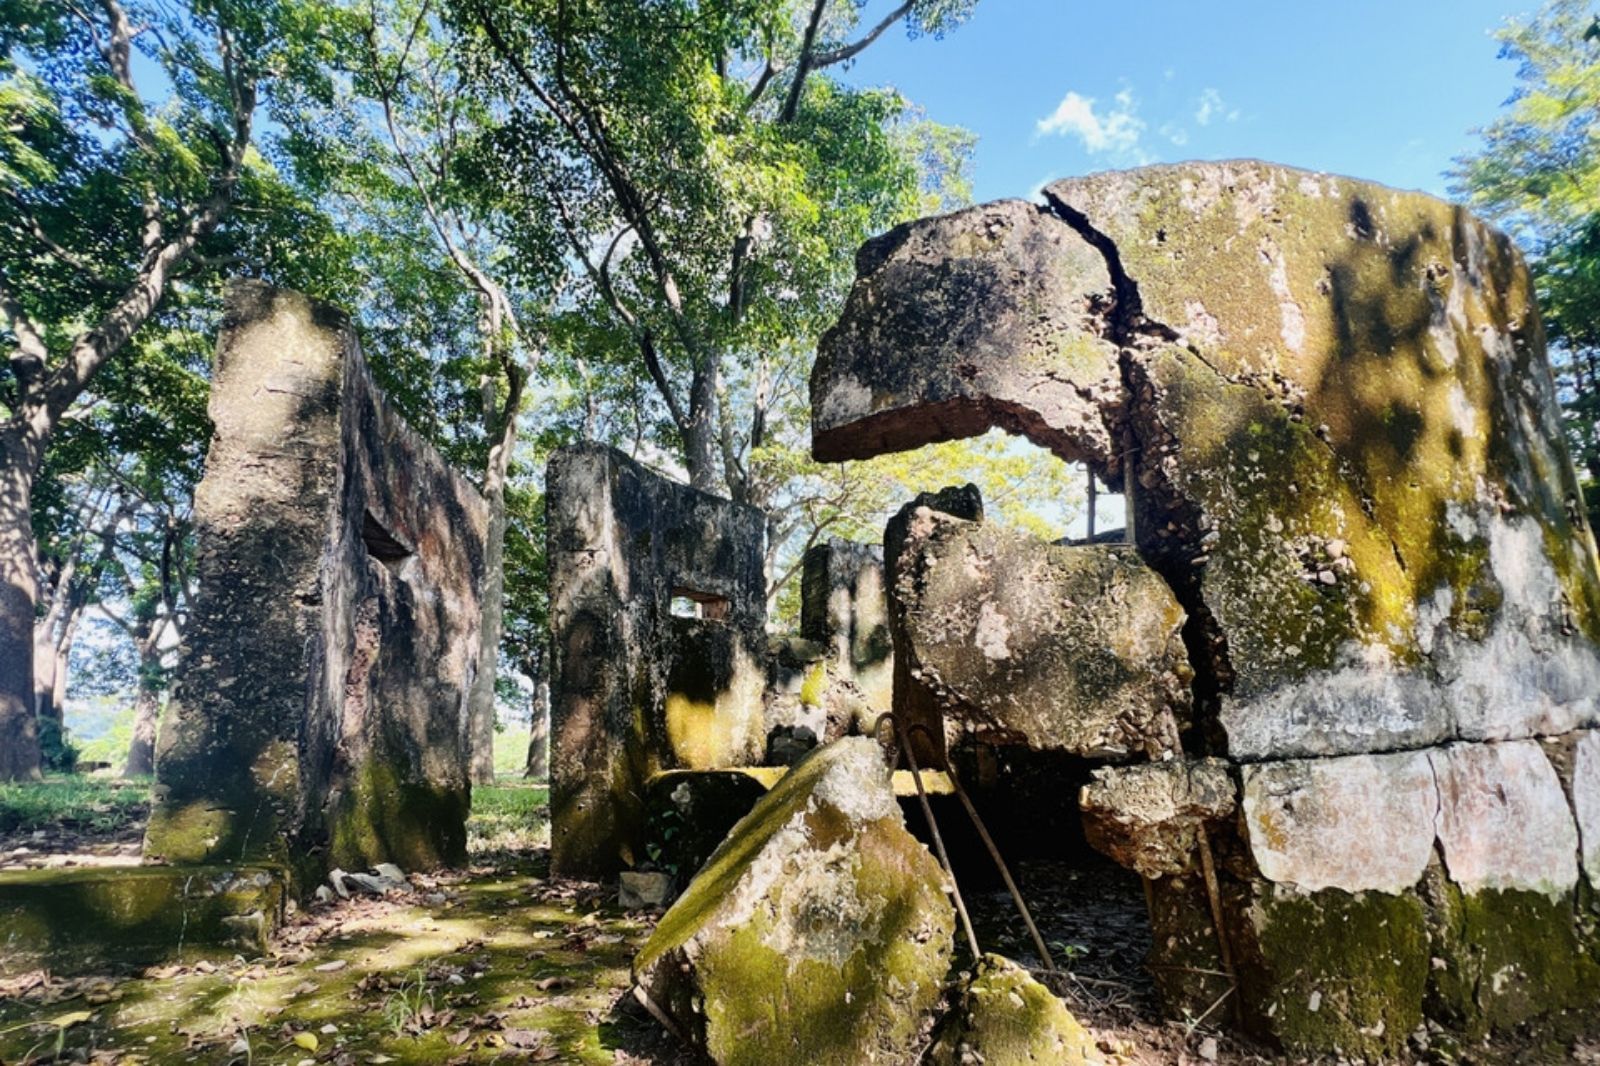
The prison was built in the 19th century
Photo: The prison was built in the 19th century 

2. Master plan of Lao Bao Prison during the French colonial period

The layout of Lao Bao Prison demonstrates the strict control strategy of the French colonialists. The relic is located in a desolate, isolated land: bordered by rocky mountains to the East, the Sepon River to the West, and Tran Cao Post to the North. The main area is a right-angled trapezoid, clearly divided into functional sub-zones: detention (blocks A-E), administration (warden house, military barracks), production (carpentry and blacksmith workshops), and the dining hall.

The entire area was enclosed by thick fortress walls, with blockhouses at strategic corners and positions. This layout not only ensured security but also utilized the natural terrain to heighten isolation, turning the prison into an impenetrable fortress.


Lao Bao cell blocks
Photo: Lao Bao cell blocks

3. Construction materials and techniques of Lao Bao Prison

In the initial phase (1908), cell blocks A and B used simple materials: wood, bamboo, plastered mud, and roof tiles – suitable for local conditions while still meeting basic needs. During the expansion phase (1930-1940), the French colonialists applied modern construction techniques: rubble stone, reinforced concrete, cement, and corrugated iron sheets for blocks C, D, and cell E.

The walls were up to 1m thick, with concrete floors and sturdy iron doors. Construction techniques involved deep excavation and solid concrete casting, providing high durability—the reason why the prison was considered the most fortified in Indochina at that time. These materials not only enhanced security but also contributed to creating a harsh living environment for prisoners.

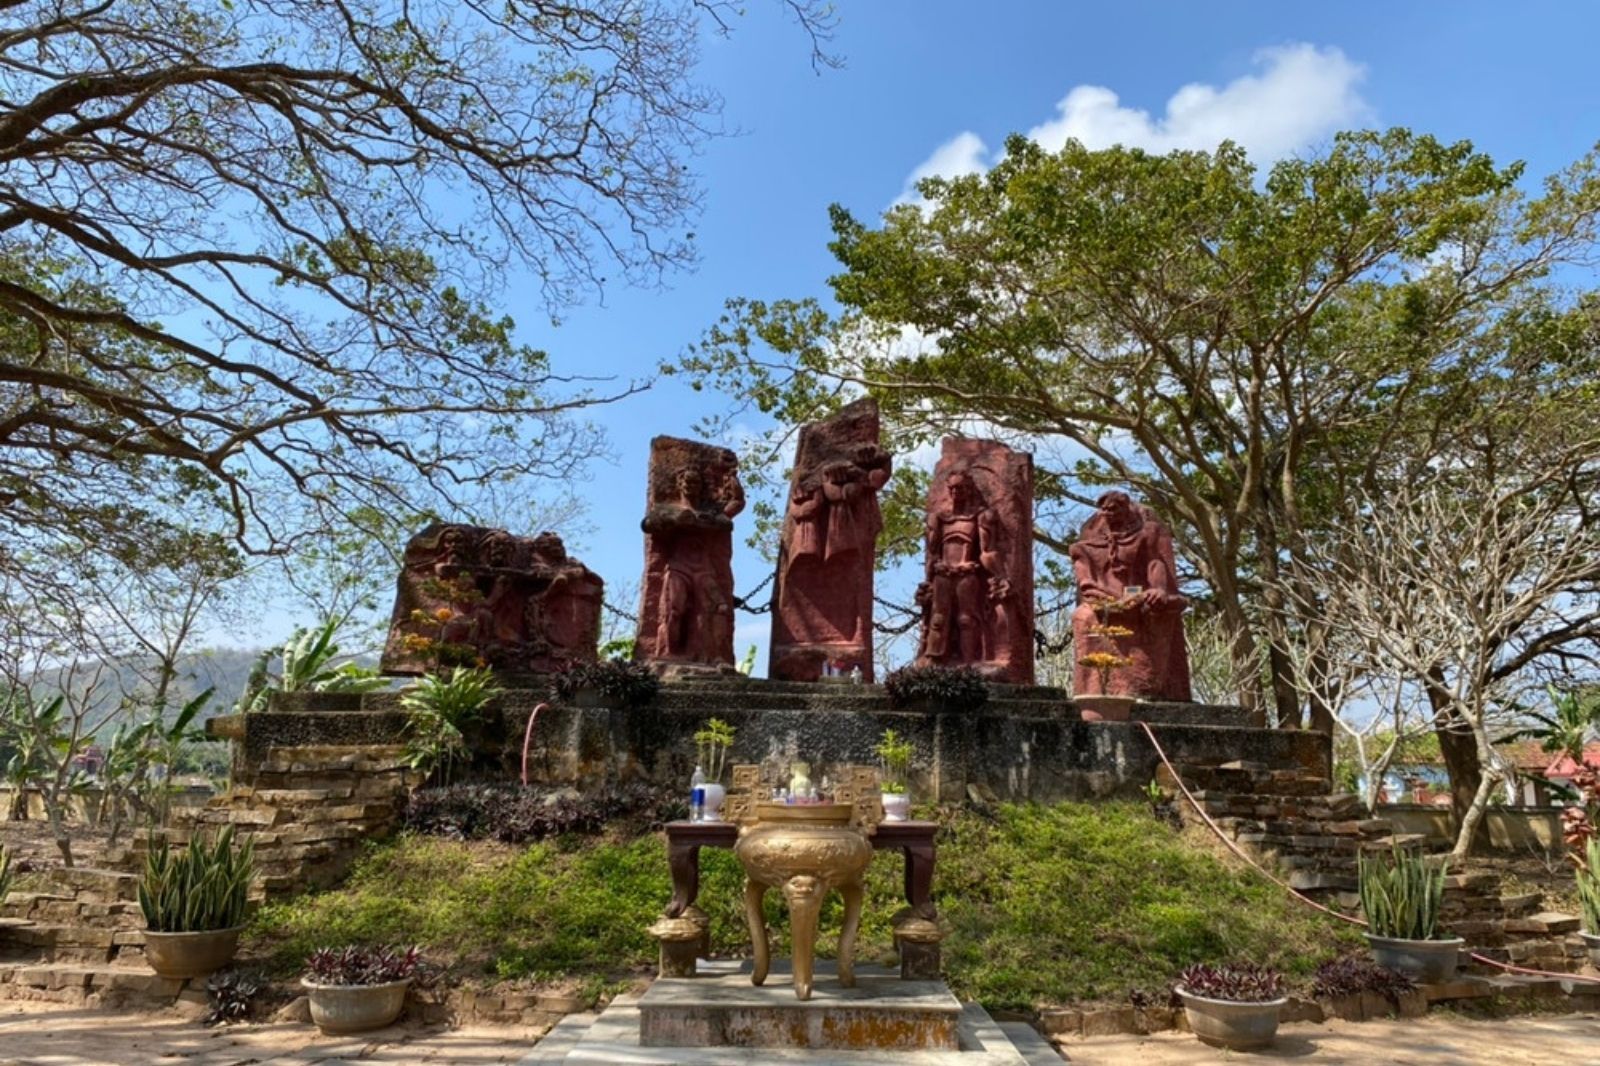
Lao Bao Prison - Traces of crimes committed by French colonialists and feudalism
Photo: Lao Bao Prison - Traces of crimes committed by French colonialists and feudalism

4. Design of typical cells and detention spaces

The design of the prison cells at Lao Bao Prison focused on darkness and narrowness to destroy the willpower of the prisoners. Blocks A and B: each row was 15m long, 5m wide, and 2m high, with completely sealed earth walls, wooden floors, holding around 60 people per row with iron shackles.

Blocks C and D: larger (30m long, 6-6.5m wide), stone/concrete walls, concrete floors, holding up to 180 people, equipped with cramped solitary confinement cells (about 1-2m² in size). Underground Cell E was 2-3.5m deep, with thick concrete walls, no windows, and only small iron-grated air vents – used to detain the most dangerous political prisoners.

Overall spatial feel: prisoners could only see the sky through high vents, while guards observed from elevated corridors. This design created a sense of suffocation and absolute isolation.

5. System of perimeter walls, watchtowers, and security control layers

The security system is the most outstanding highlight of Lao Bao Prison's architecture. The perimeter wall stood 3.5-5m high, made of solid concrete reinforced with barbed wire and blockhouses (watchtowers) at key corners and locations.

An elevated observation gallery at a height of 2.5m, fitted with iron bars and glass, allowed guards to monitor everything from above while prisoners could not look out. Multi-layered control measures were implemented: thick iron doors, tightly spaced iron bars (impenetrable even to a milk tin), leg shackles, and continuous patrols. This design ensured that no prisoner could escape while intensifying psychological suppression.

A historical relic of great value today
Photo: A historical relic of great value today

This monument will forever remain living proof, a red address for present and future generations to visit, learn from, and deeply appreciate the value of independence and freedom. Preserving and promoting the value of Lao Bao Prison is our responsibility, ensuring that heroic history is never forgotten and patriotic traditions continue to shine.

If you are looking for a profound journey to explore the nation's glorious history in the land of Quang Tri, consider the Quang Tri tour by Sovaba Travel. This will be a wonderful opportunity for you to not only visit Lao Bao Prison but also fully experience other key historical sites, gaining a deeper understanding of a tumultuous period in Vietnam's history.

Loading......

Featured destinations