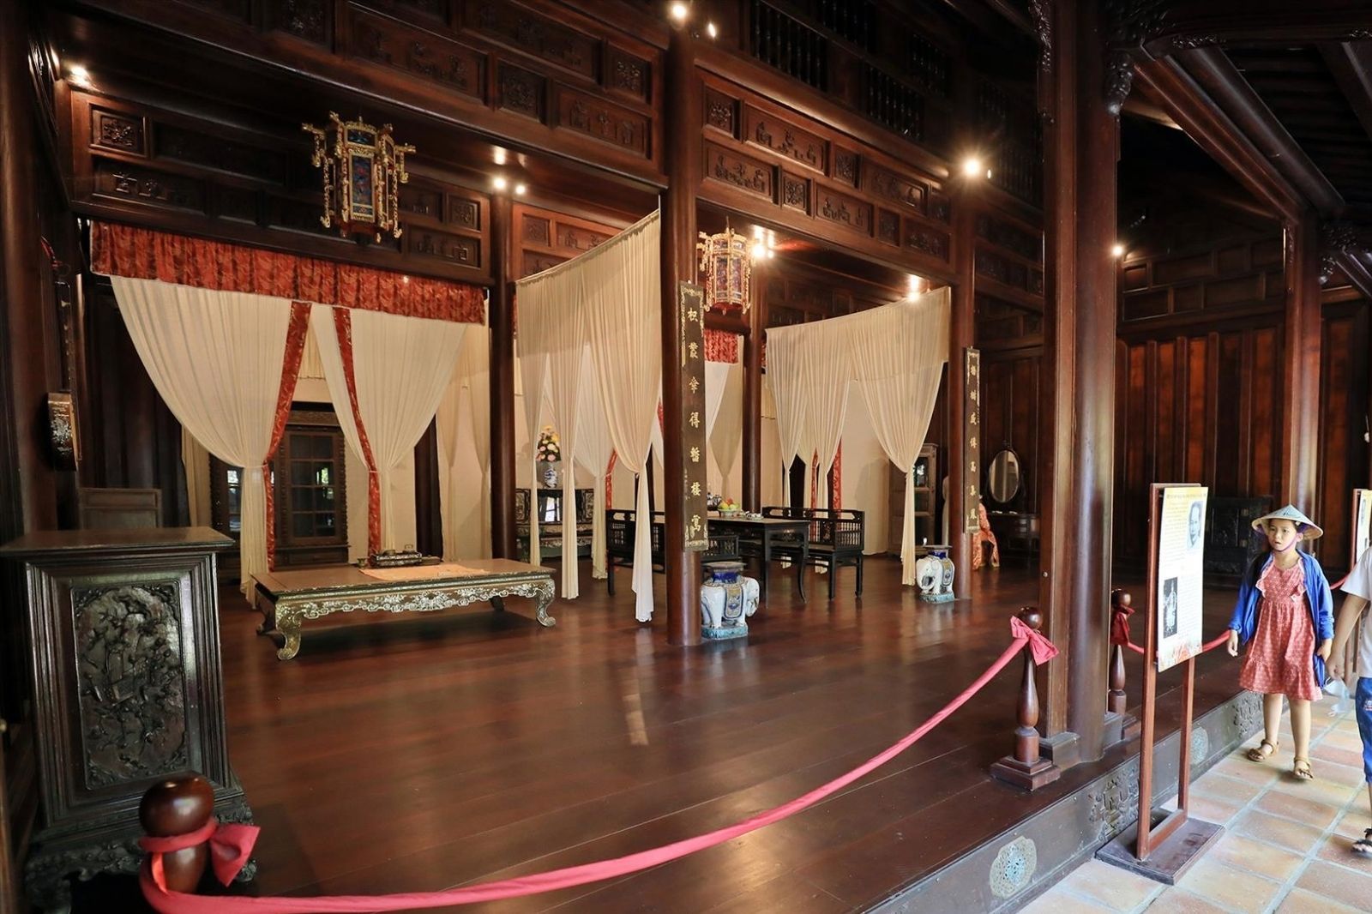
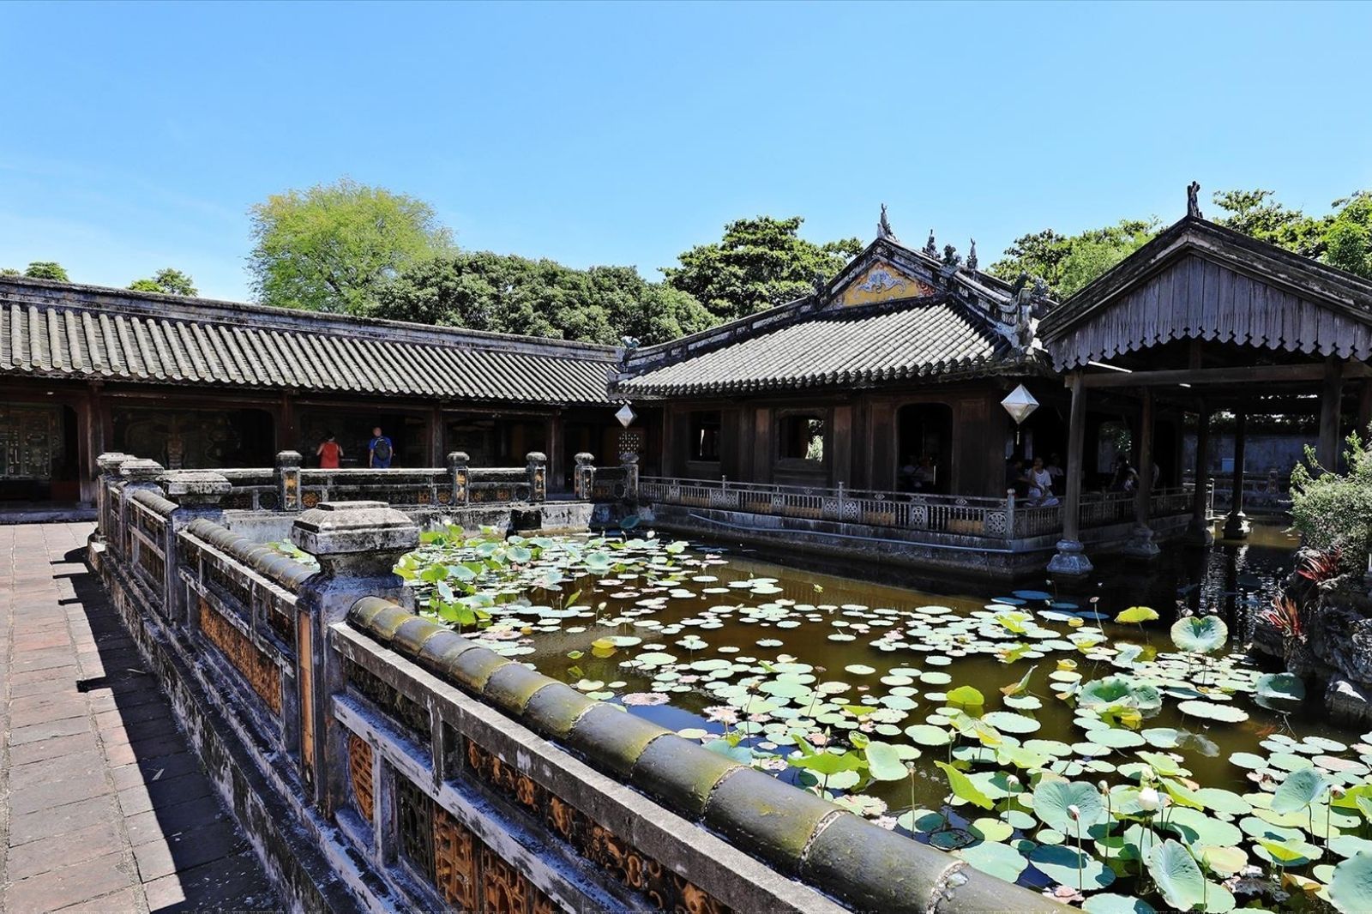
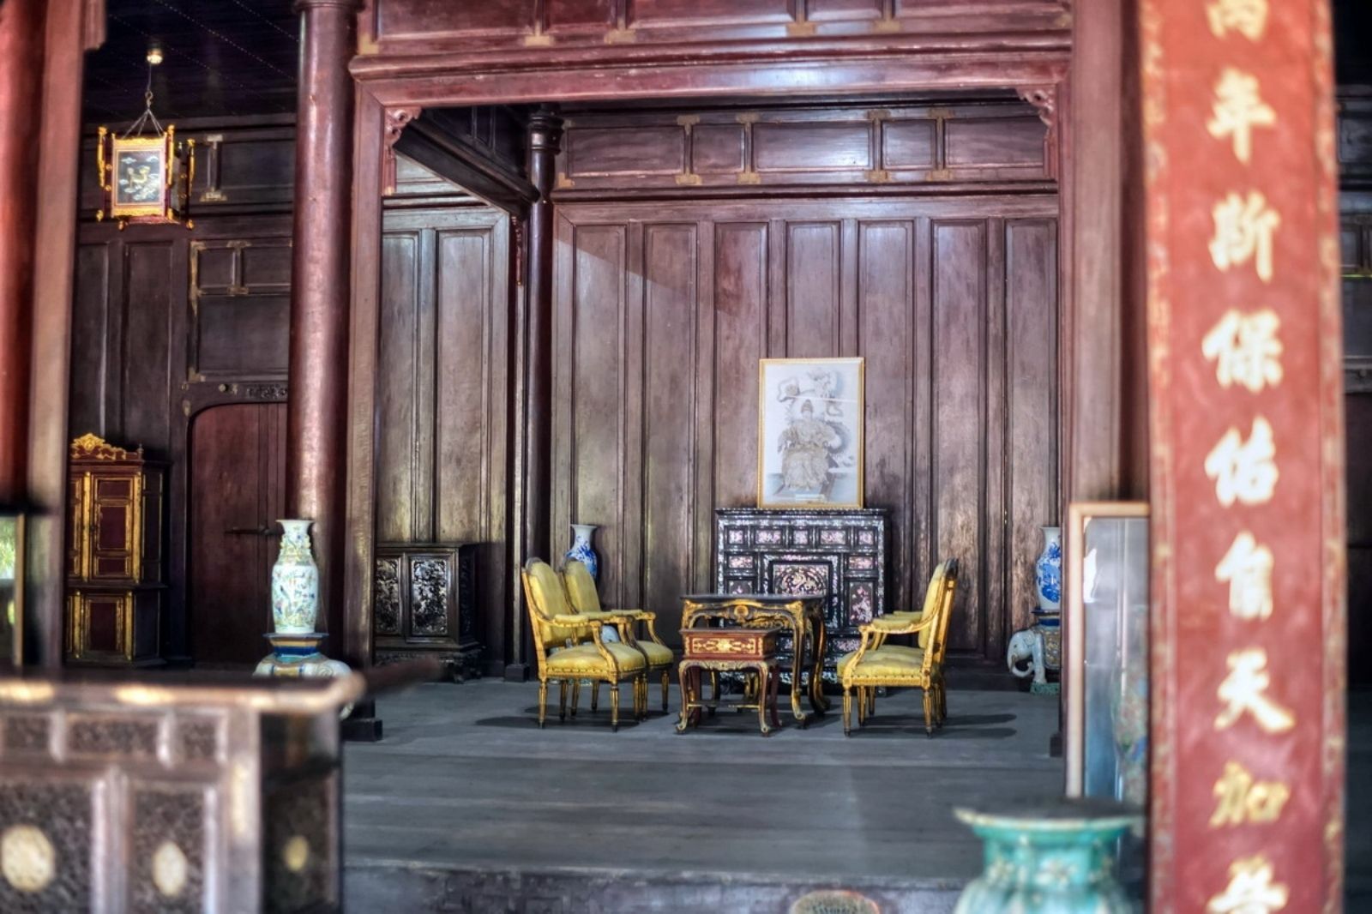
What makes Dien Tho Palace special is not only its scale, but also the layers of architecture accumulated over more than two centuries. Each renovation and each added structure left a unique mark, making the place feel like a chronicle written in tiled roofs, carved wood, and quiet garden courtyards.
The complex contains around 20 large and small structures, including main halls, pavilions, water houses, shrines, and altars... arranged harmoniously within a relatively enclosed space. Structures are connected by covered corridors, providing convenience for daily activities while preserving the privacy characteristic of the inner palace. Interspersed among these architectural works are courtyards, ponds, and greenery, ensuring the atmosphere remains serene and free of heaviness despite its majestic aura.
Main Hall of Dien Tho Palace
The Main Hall is the central piece of Dien Tho Palace, constructed of brick and black-lacquered wood, covering nearly 960 m². The building impresses with delicate carving details in an elegant Nguyen-era style. The interior remains almost intact, featuring:
Horizontal plaque "Dien Tho Cung": A valuable artifact demonstrating profound reverence toward the Empress Dowagers.
Eight mirror paintings: Carrying historical and artistic value, reflecting the sophistication of royal court decoration.
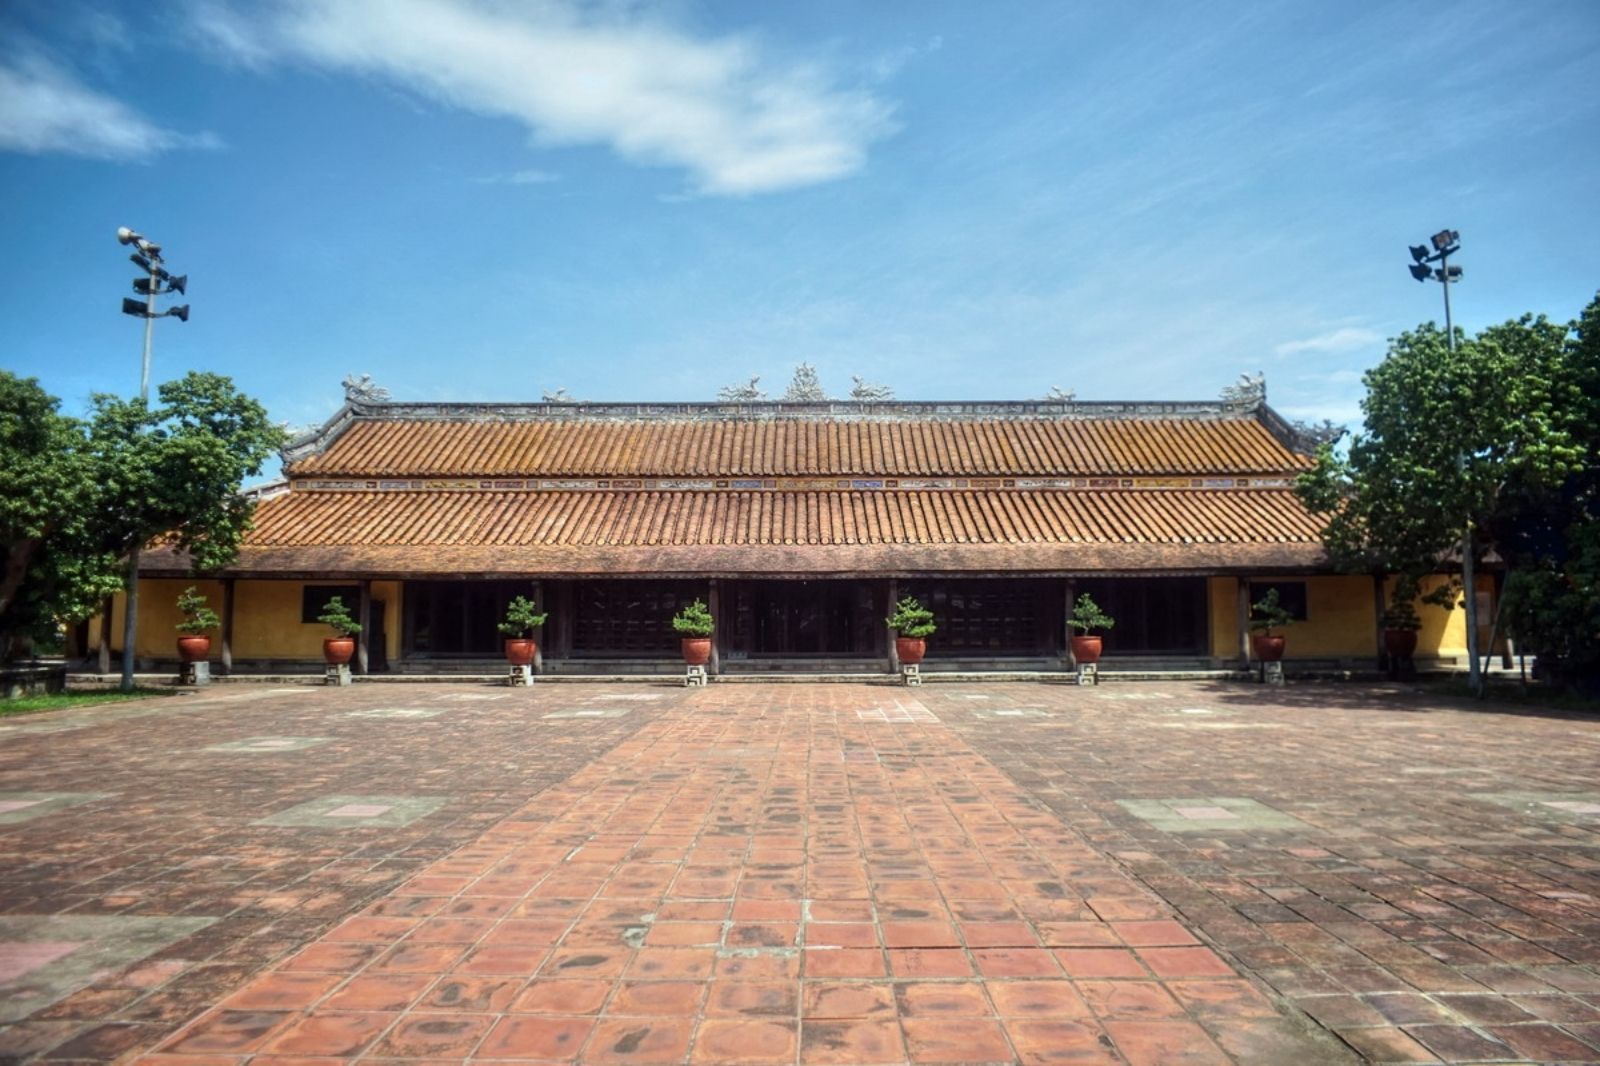
Photo: Main Hall of Dien Tho Palace Ta Tra and Tinh Minh Pavilion
Ta Tra: Situated next to the Main Hall, Ta Tra was the reception area for guests seeking an audience with the Empress Dowager. The structure consists of 3 compartments and 2 side wings built of brick and wood, reflecting traditional East Asian style.
Tinh Minh Pavilion: Symmetrical to Ta Tra across the front courtyard of the Main Hall, Tinh Minh Pavilion was built in a modern Western architectural style in 1927, creating a unique blend of East and West within imperial court architecture.
Truong Du Pavilion (Water Pavilion)
Truong Du Pavilion, located east of the Main Hall, is a small yet poetic structure designed in the traditional Hue timber frame style (nha ruong). Featuring one compartment, four side wings, blue-glazed tile roofing, floral brick flooring, and intricately carved wooden partitions, this was a place for Empress Dowagers to relax and enjoy the scenery. The harmonious atmosphere close to nature makes Truong Du Pavilion one of the four rare surviving water pavilions in the Ancient Capital of Hue.
Khuong Ninh Pavilion and Phuoc Tho Shrine
Khuong Ninh Pavilion, built in 1830 and restored in 1849 and 1900, is an independent two-story pavilion serving the religious needs of the Empress Dowagers. The upper floor was dedicated to worshiping the Buddha and Saints, while the lower floor served as a living space. This structure is special due to its harmony between Buddhism and Holy Mother Worship (Thien Tien Thanh Giao), reflecting the rich spiritual life of the Nguyen royal family.
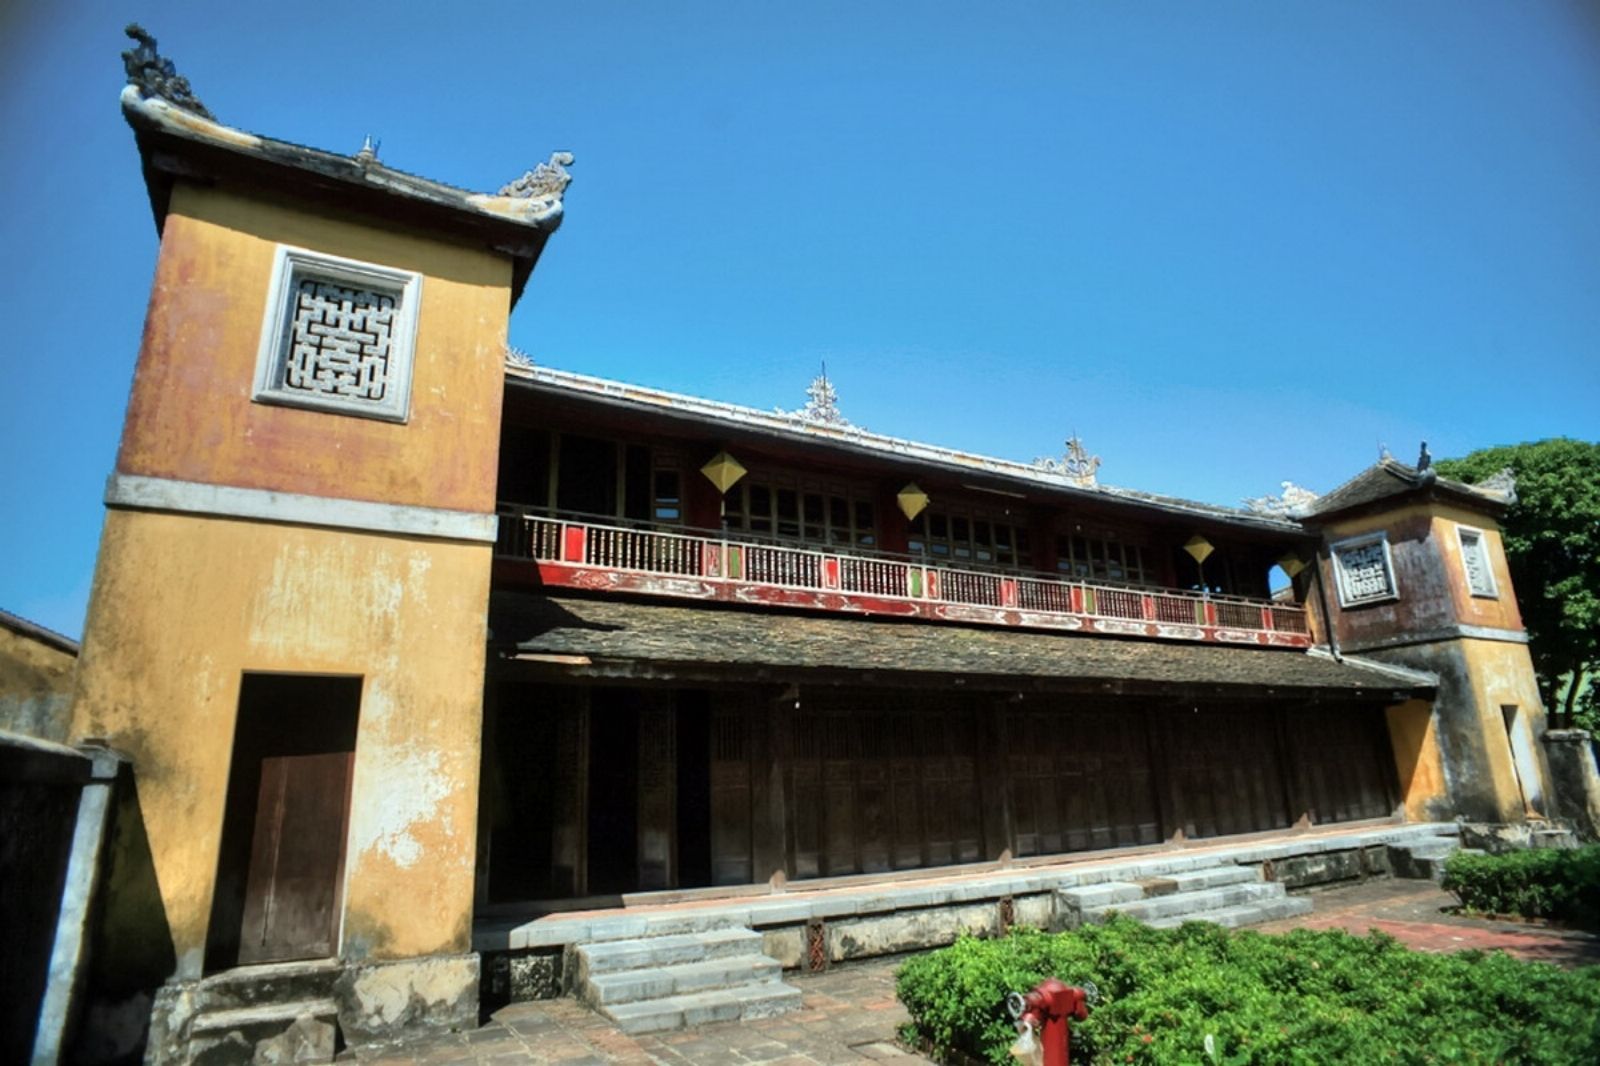
Photo: Khuong Ninh Pavilion Other Sub-structures
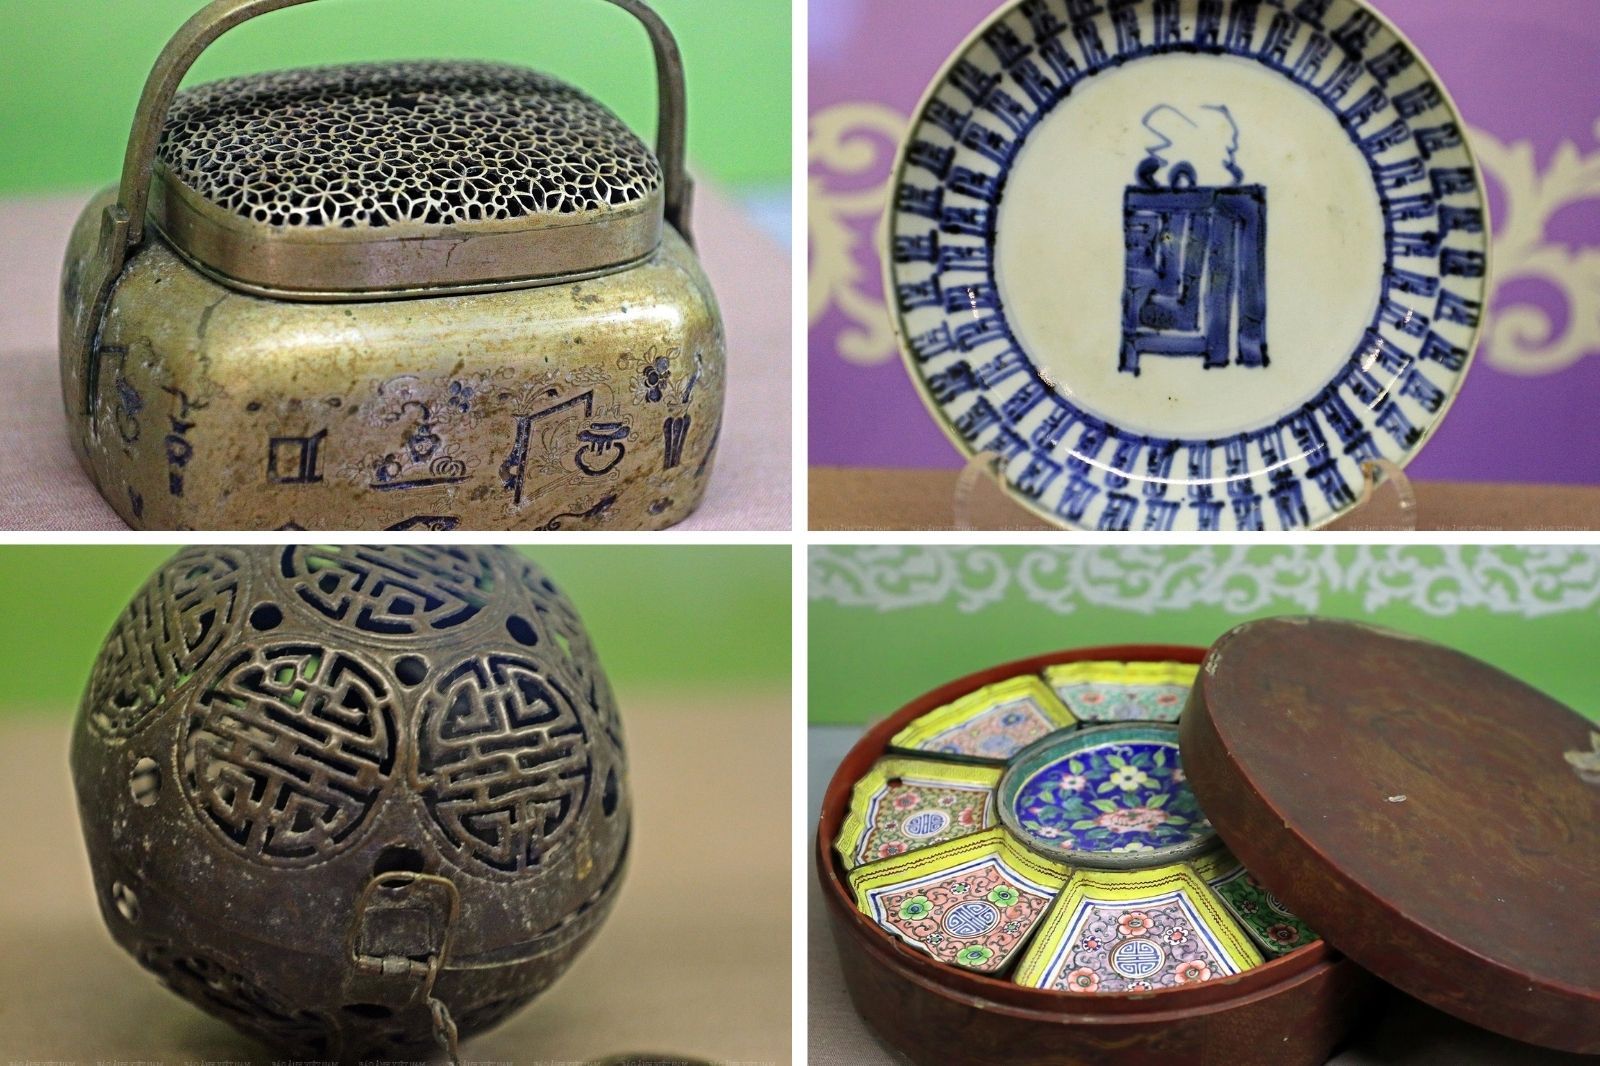
Dien Tho Palace also includes Tho Ninh Hall, which has housed the "Traces of the Past" exhibition space since 2019, helping visitors learn more about the daily life of the Empress Dowagers. The covered corridor system, surrounding ponds, and gardens create a lush green space in harmony with nature, bringing a sense of tranquility and solemnity.
Dien Tho Palace is not merely an architectural landmark but also a symbol of filial piety, a core value in Vietnamese culture. The fact that the Nguyen kings built and maintained this palace as a retreat for their mothers reflects their deep respect for parents. Furthermore, the palace preserves royal cultural values ranging from architecture and woodcarving arts to religious rituals.