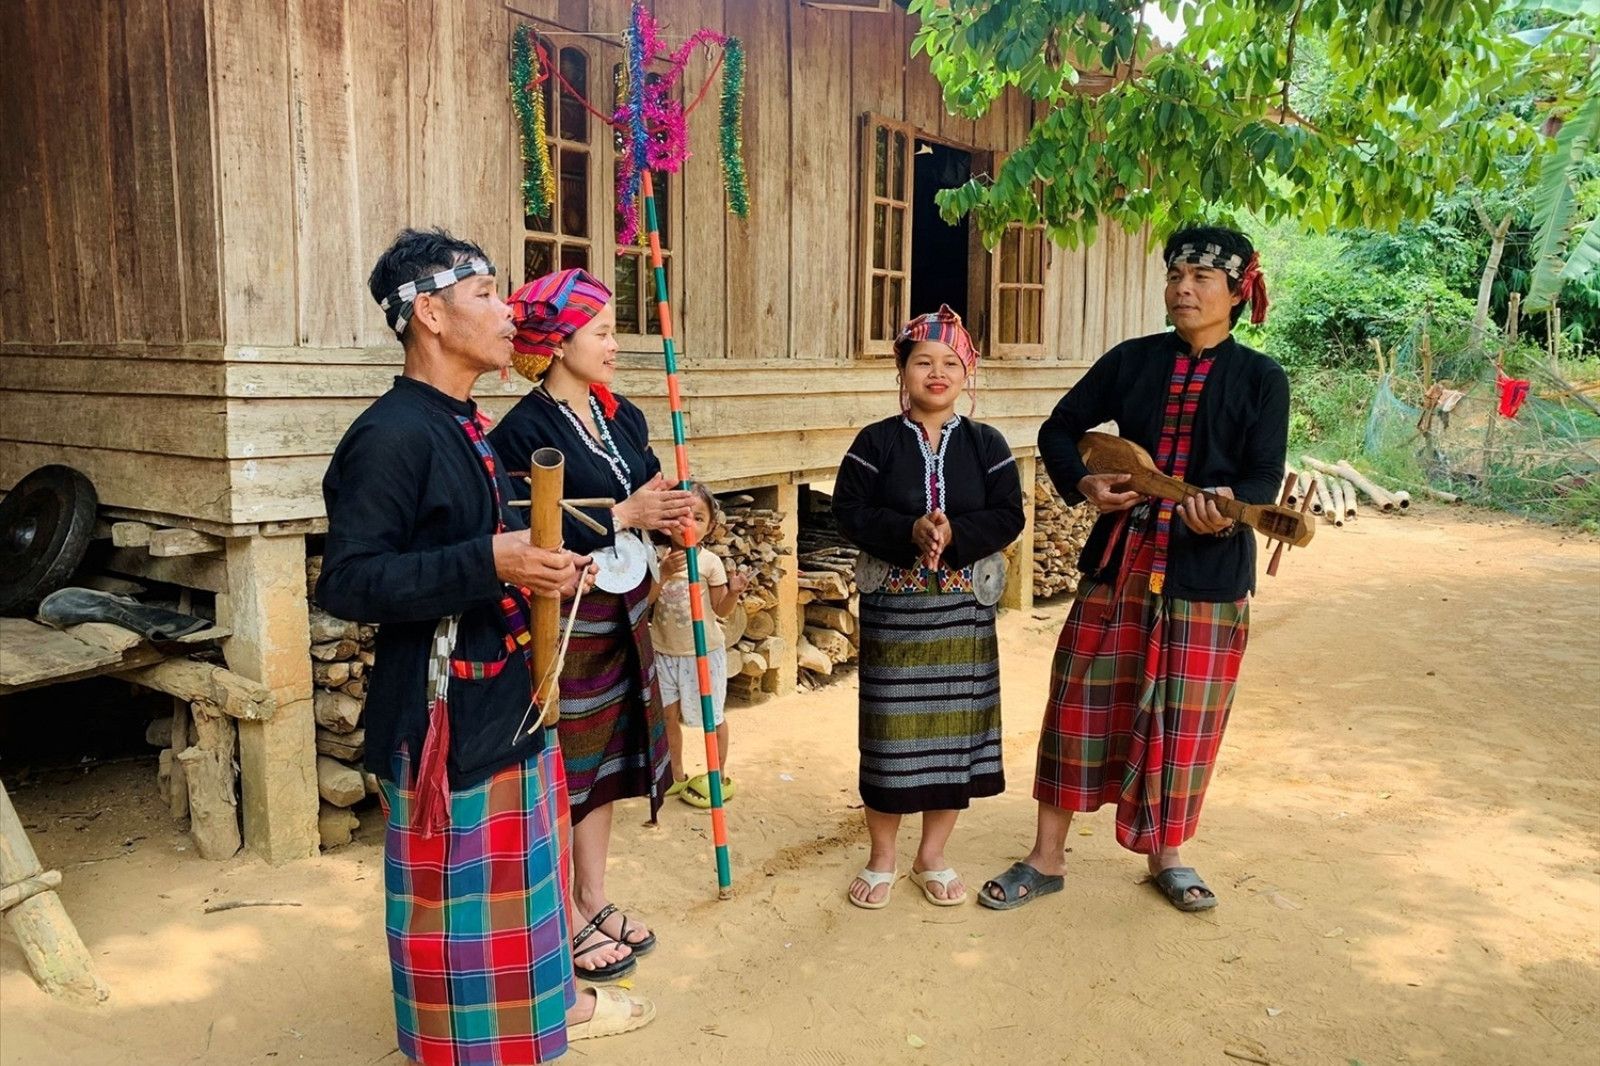
Stilt House Architecture of the Van Kieu: Cultural Values and Community Life

Central

Quang Tri

Sovaba.travel

Updated at: 02/10/2026

1. The origin and development of the Van Kieu stilt house architecture

The stilt house architecture of the Van Kieu people dates back thousands of years, when they were among the oldest inhabitants of the Truong Son - Central Highlands region. A nomadic lifestyle based on hunting and gathering prompted the development of this type of housing to adapt to rugged mountainous terrain, avoid wild beasts, floods, and humidity. The house is considered the "finest creation" of their ancestors, witnessing all the ups and downs of life.

The creation process begins with choosing a location: leaning against the mountain to shield against storms, facing streams to regulate vital energy. The homeowner uses 8 aromatic sticky rice grains representing the 8 main pillars, places them in a bamboo tube, and buries it for three days; if the rice remains intact, construction can proceed, avoiding the West direction (the direction of evil spirits). In river and stream areas, houses are built in straight lines; in flat areas, houses gather in a circle around the community house (rong or guol), avoiding facing roofs towards each other to prevent conflict. This reflects a philosophy of harmonious living and community cohesion, stemming from a self-sufficient lifestyle close to nature. Over time, this architecture has been passed down through generations, becoming an unalterable cultural symbol.
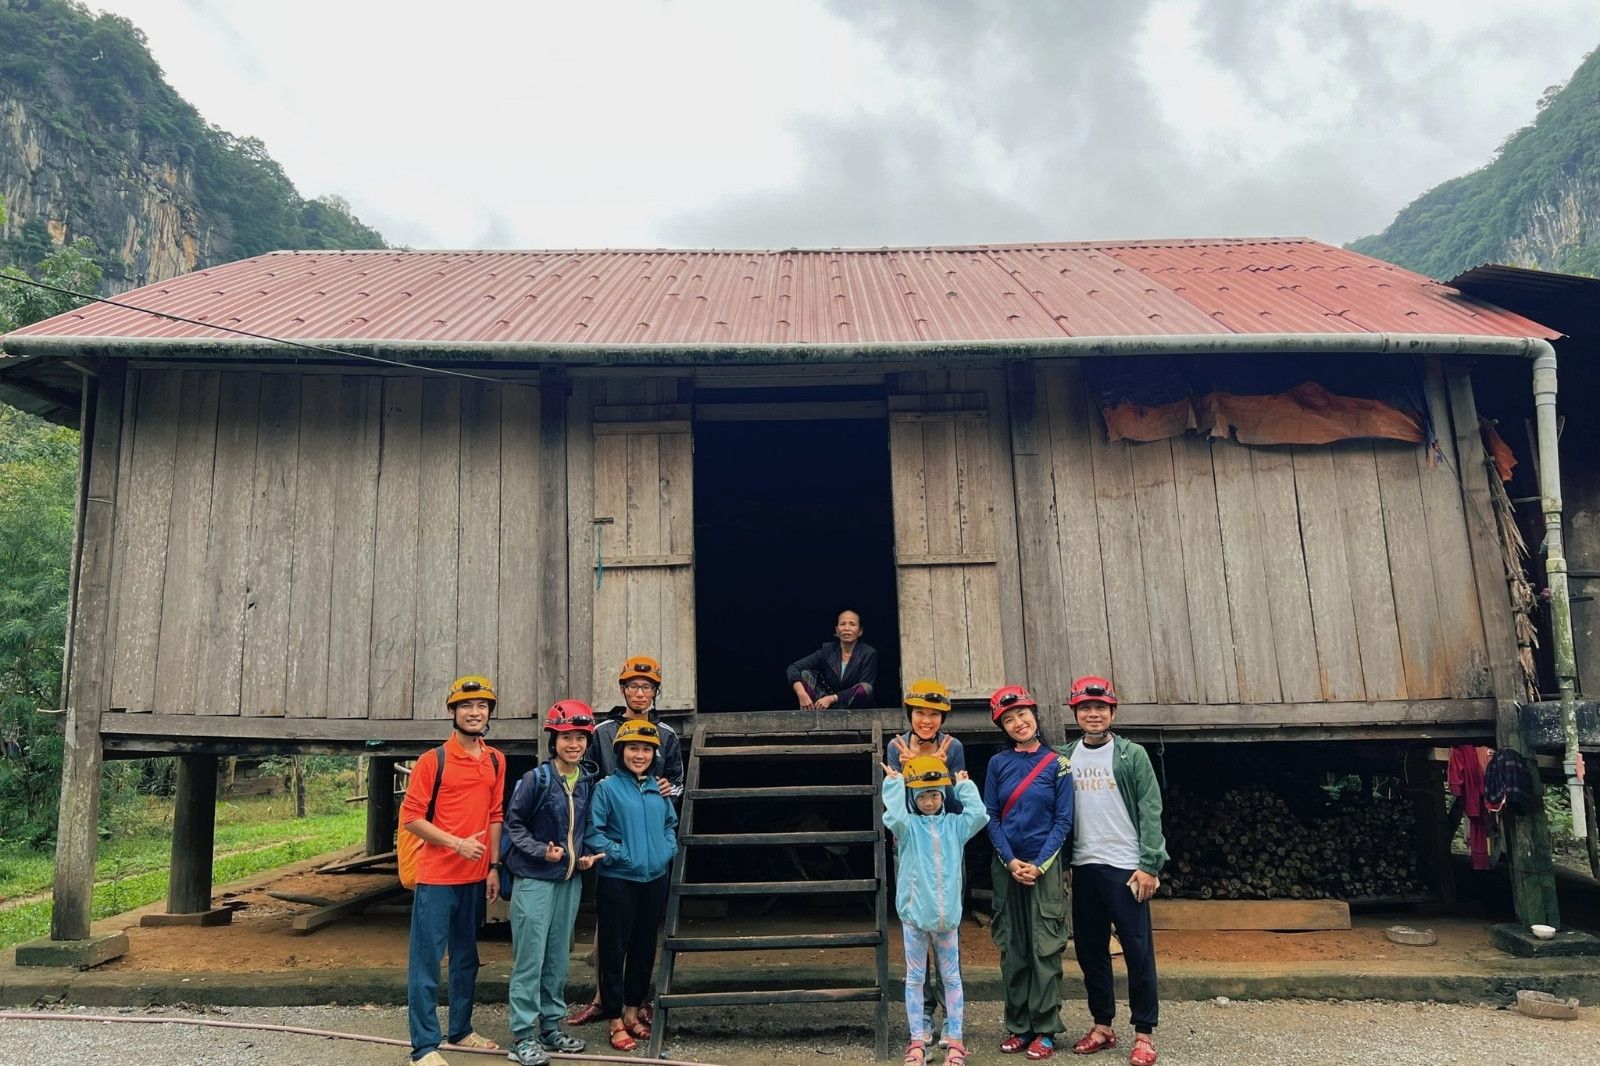
Van Kieu people living in a stilt house
Photo: Van Kieu people living in a stilt house

2. Architectural features of traditional Van Kieu stilt houses

The traditional stilt house of the Van Kieu people stands out with a simple yet sturdy structure, suited to the harsh mountain climate: "shielding in winter, airy in summer". The house usually has a floor 1-2 meters above the ground, rounded roofs at the gables (characteristic of certain groups like the Tri and Khua), a structure with 4 walls and 3 main bays. The roof slopes at about 60 degrees, thatched in a rounded arch style at both ends, creating a unique shape resembling a boat or a melon.

The ancestral spirit pillar (main central pillar) is the most important element, erected first and immovable, symbolizing the soul of the house. The staircase is placed on the far right, convenient for both guests and hosts to ascend and descend. The house has two types of doors: the main door for men and the auxiliary door for women, reflecting gender division in their culture. House construction takes place on auspicious days such as the 5th, 15th, 25th, or 6th, 16th, 26th of each lunar month, avoiding January (festivals), August (storms), and December (rest). Before moving in, the owner sacrifices a buffalo and mounts buffalo horns on both ends of the roof ridge to pray for peace from ancestors and Giang (the deity/chief).

These features not only ensure practical functionality but also hold spiritual significance, making the stilt house a sacred space in the lives of the Van Kieu people.

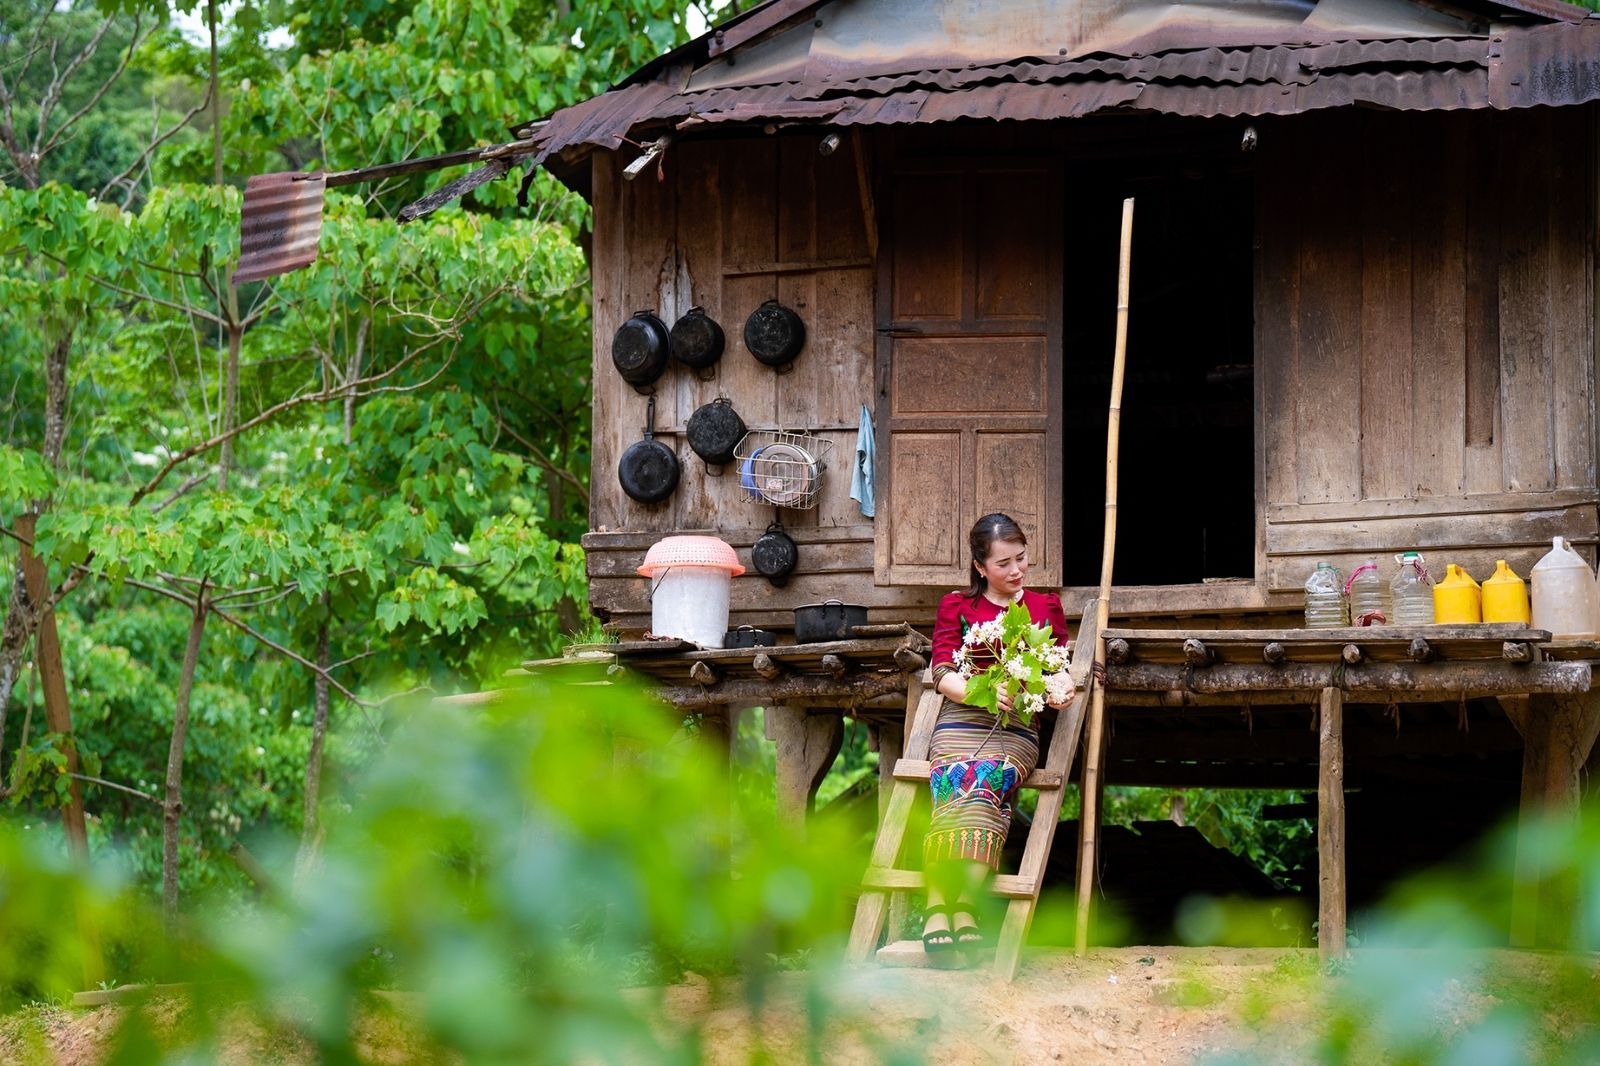
Stilt houses amidst the mountains and forests of western Quang Tri
Photo: Stilt houses amidst the mountains and forests of western Quang Tri

3. Building materials of Van Kieu stilt houses

Building materials for the Van Kieu stilt house are mainly sourced from nature, reflecting harmony with the mountain forest environment. Wood is the primary material for the frame and central pillars, carefully selected from the forest while avoiding "ghost forests." They must seek permission from spirits by embedding an axe into the tree overnight; if the axe remains intact, the tree can be chopped. Bamboo and bamboo reeds are used for floors, walls, and staircases, ensuring elasticity and breathability.

The roof is thatched with thatch grass, palm leaves, or rattan, creating a steep slope for rapid rainwater drainage. These materials are easily accessible, eco-friendly, and can be replaced periodically, helping the house withstand storms and floods. Material selection is also tied to spiritual rituals, such as using 8 sticky rice grains symbolizing the main pillars, emphasizing the connection between humans and nature. Overall, the materials are not only inexpensive but also contribute to the rustic, intimate beauty of this architecture.

Stilt houses - The cultural identity of the Van Kieu people
Photo: Stilt houses - The cultural identity of the Van Kieu people

4. Living space layout in Van Kieu stilt houses

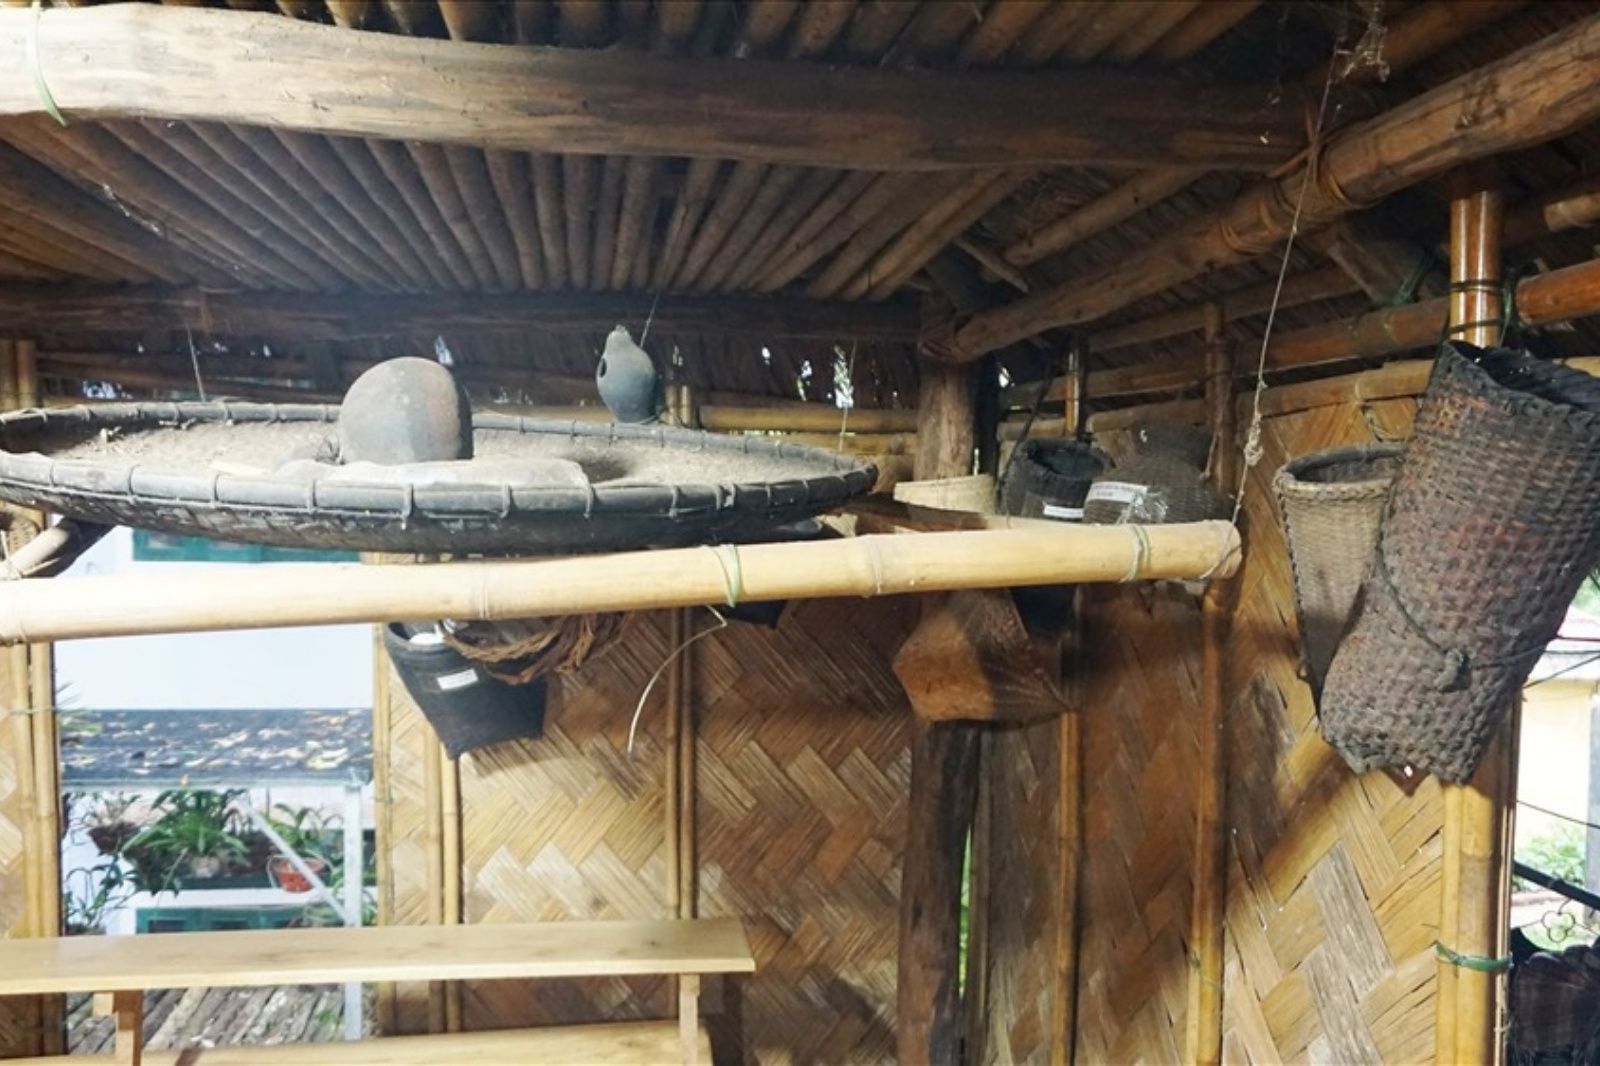
The living space inside a Van Kieu stilt house is logically designed and divided according to family hierarchy and daily needs. The house consists of 3 main bays: the inner bay on the left is reserved for married couples and young children, the middle bay for grown children, and the outer bay on the right for grandparents. Each bay has its own hearth, but most prominent are two main hearths: the central hearth used for rituals and ancestor worship, and the side hearth used for daily cooking.

The hearth is the cultural center, viewed as the "source of life" and a blessing deity; it rarely goes out, covered with ashes when not in use and rekindled when needed. The space around the hearth is used for gathering, storytelling, educating descendants, keeping warm, and preserving food (hanging smoked meat and fish on bamboo racks). Lying horizontally across the floor slats is forbidden, and houses are often partitioned into private rooms for married couples, elderly parents, and older children (among the Tri, Khua, and Ma Coong groups). Overall, this structure promotes family cohesion while ensuring privacy and hygiene in the mountain environment.

A corner inside the stilt house
Photo: A corner inside the stilt house

The stilt house of the Van Kieu people is not just a shelter from rain and sun, but also a cultural symbol imbued with indigenous identity – a place where ancestral beliefs, folk knowledge, and an intimate harmony with nature converge. Every architectural detail, spiritual ritual, and spatial layout reflects a sustainable system of living values that prioritizes symbiosis between humans and the mountain forest. Amidst the whirlwinds of modernity and the changes of the era, the stilt house still stands as a sturdy root, preserving the soul of the Van Kieu people, allowing ethnic cultural identity to be passed down and continued through each generation. Preserving stilt house architecture is preserving identity, an act of connecting to roots and affirming the endurance of culture amid the vast forests of Truong Son.

Loading......

Featured destinations