Phat Diem Cathedral was built in the late 19th century on coastal alluvial land that was originally newly reclaimed marshland. Under the leadership of Father Peter Tran Luc (Father Sau) and the combined efforts of the local people, the construction proceeded continuously for over 20 years using traditional building techniques. To create a solid foundation, workers dug deep foundations and drove thousands of bamboo stakes to reinforce the ground before building. All materials such as green granite, ironwood, and tiles were quarried and harvested from various regions, transported mainly by manpower and waterways, including monolithic stone blocks weighing tens of tons.
The Phat Diem Cathedral complex was planned along a South – North axis with a harmonious layout, comprising several distinctive architectural features:
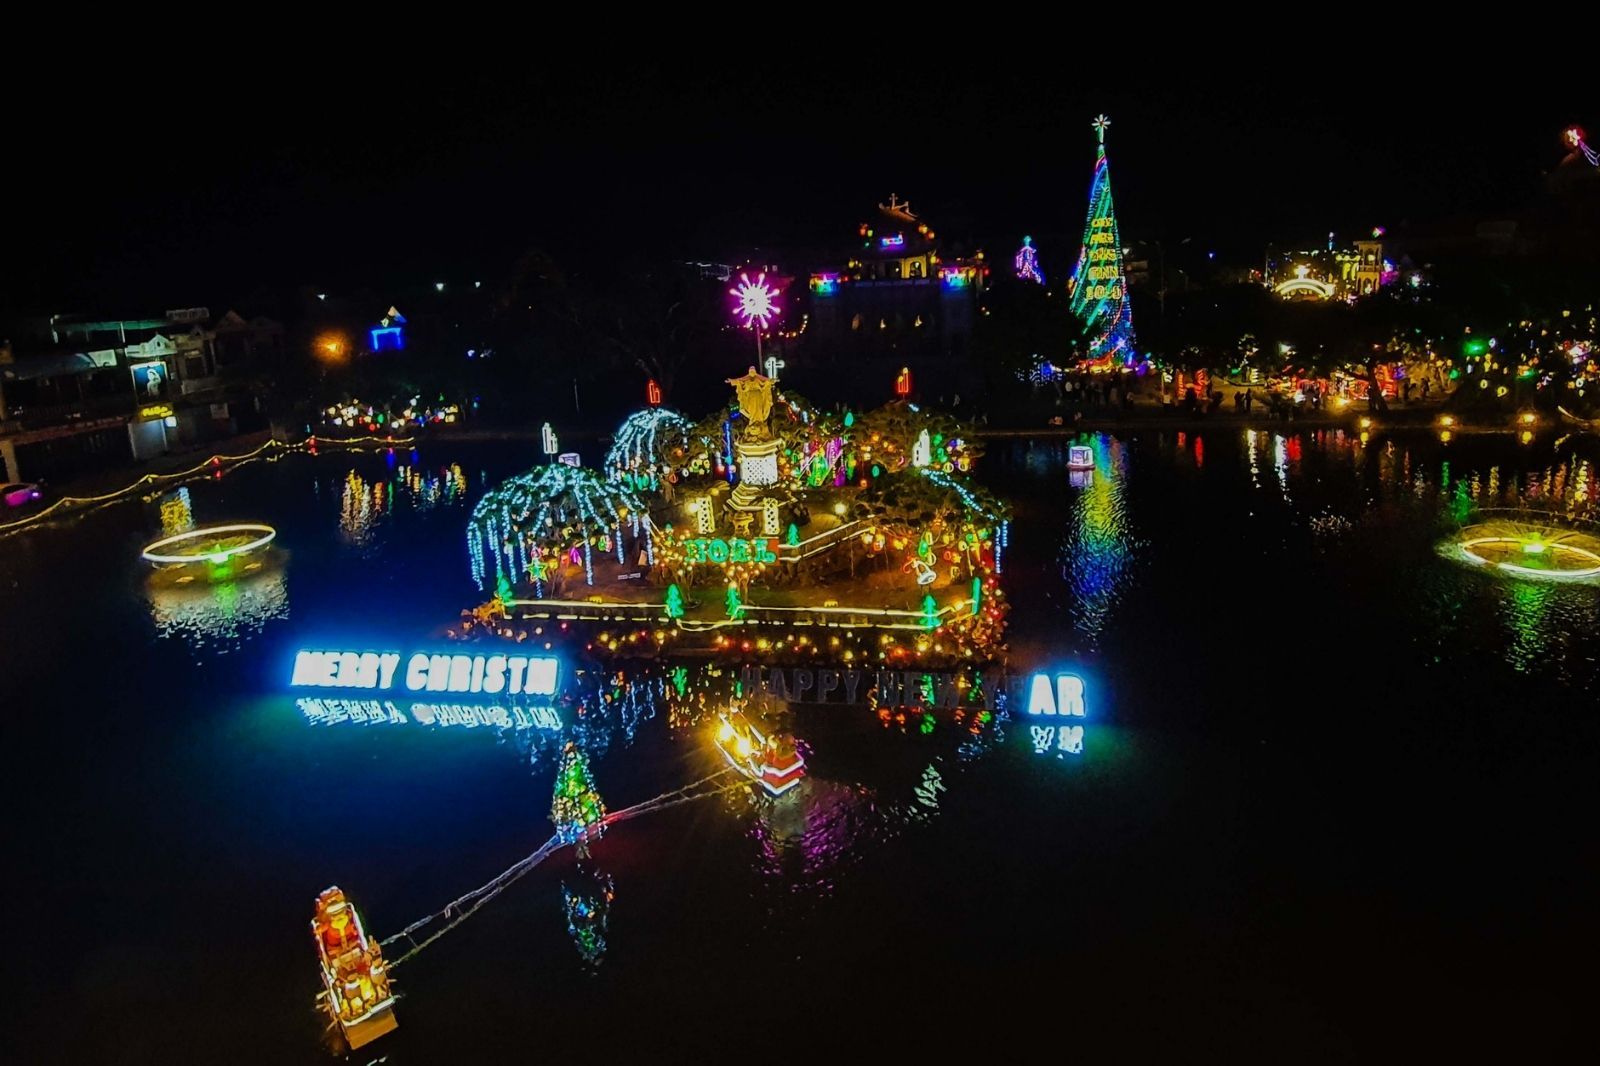
The pond and statue of Jesus in front, creating a solemn and airy space.
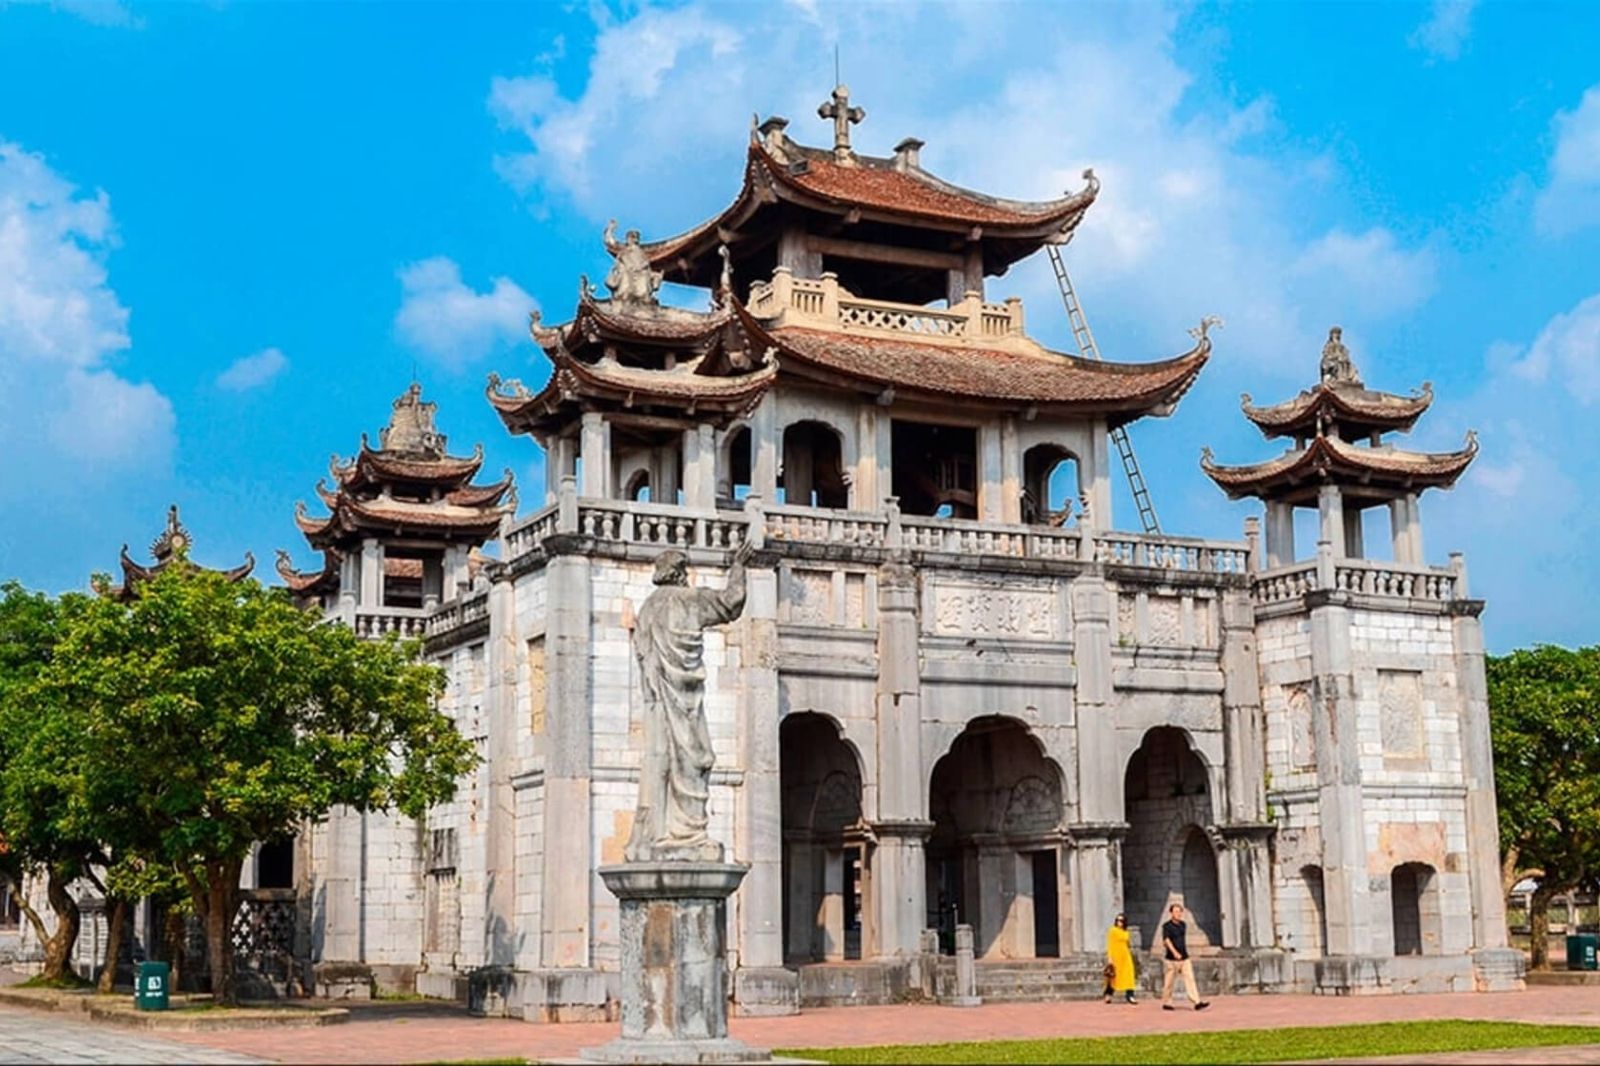
Phuong Dinh – a massive bell tower, considered the standout structure of the entire complex.
The Grand Cathedral (Cathedral Church) – the centerpiece of the grounds, featuring architecture that combines East Asian and Western styles.
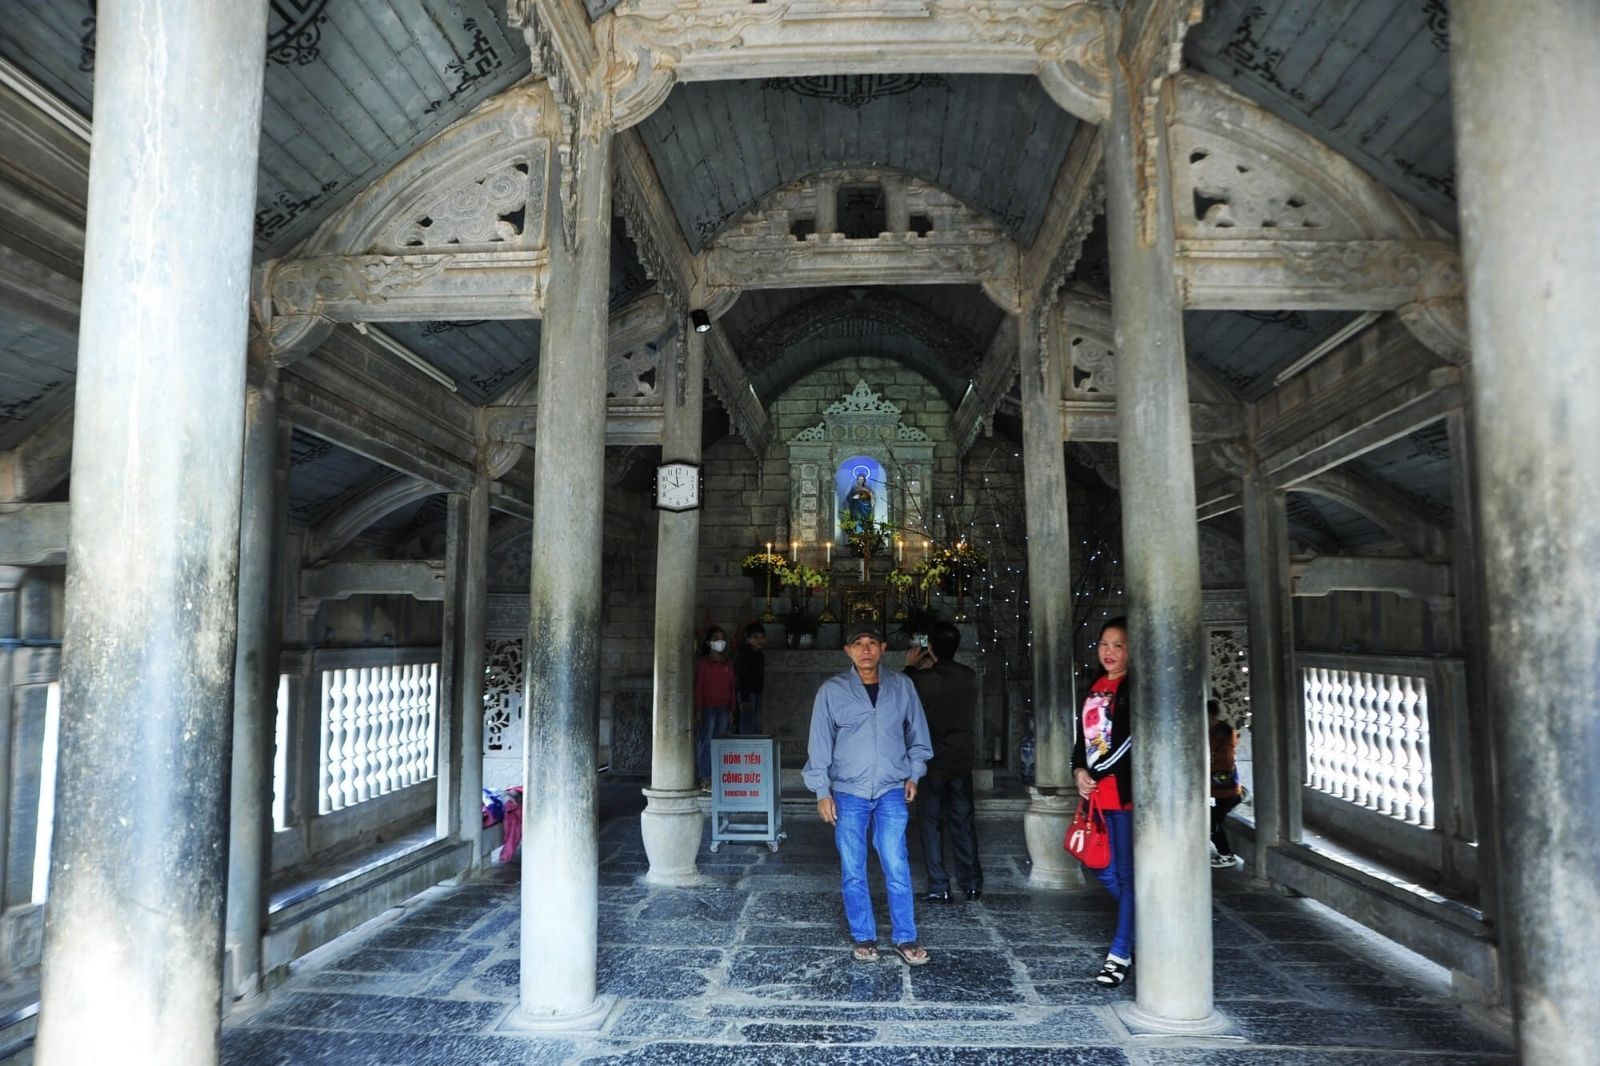
Five small chapels, notably the Chapel of the Immaculate Heart of Mary (commonly known as the Stone Church), constructed almost entirely of natural stone.
Three artificial grottoes, recreating biblical stories and adding a unique accent to the grounds.
With its imposing scale and an architectural style blending traditional Vietnamese communal houses and pagodas with European Catholic churches, Phat Diem Cathedral is dubbed the "Catholic Capital of Vietnam". Over more than 130 years, most of the structures remain preserved almost intact, serving as an exemplary religious architectural masterpiece and testament to the skillful construction techniques and enduring labor spirit of Vietnamese people in the late 19th century.