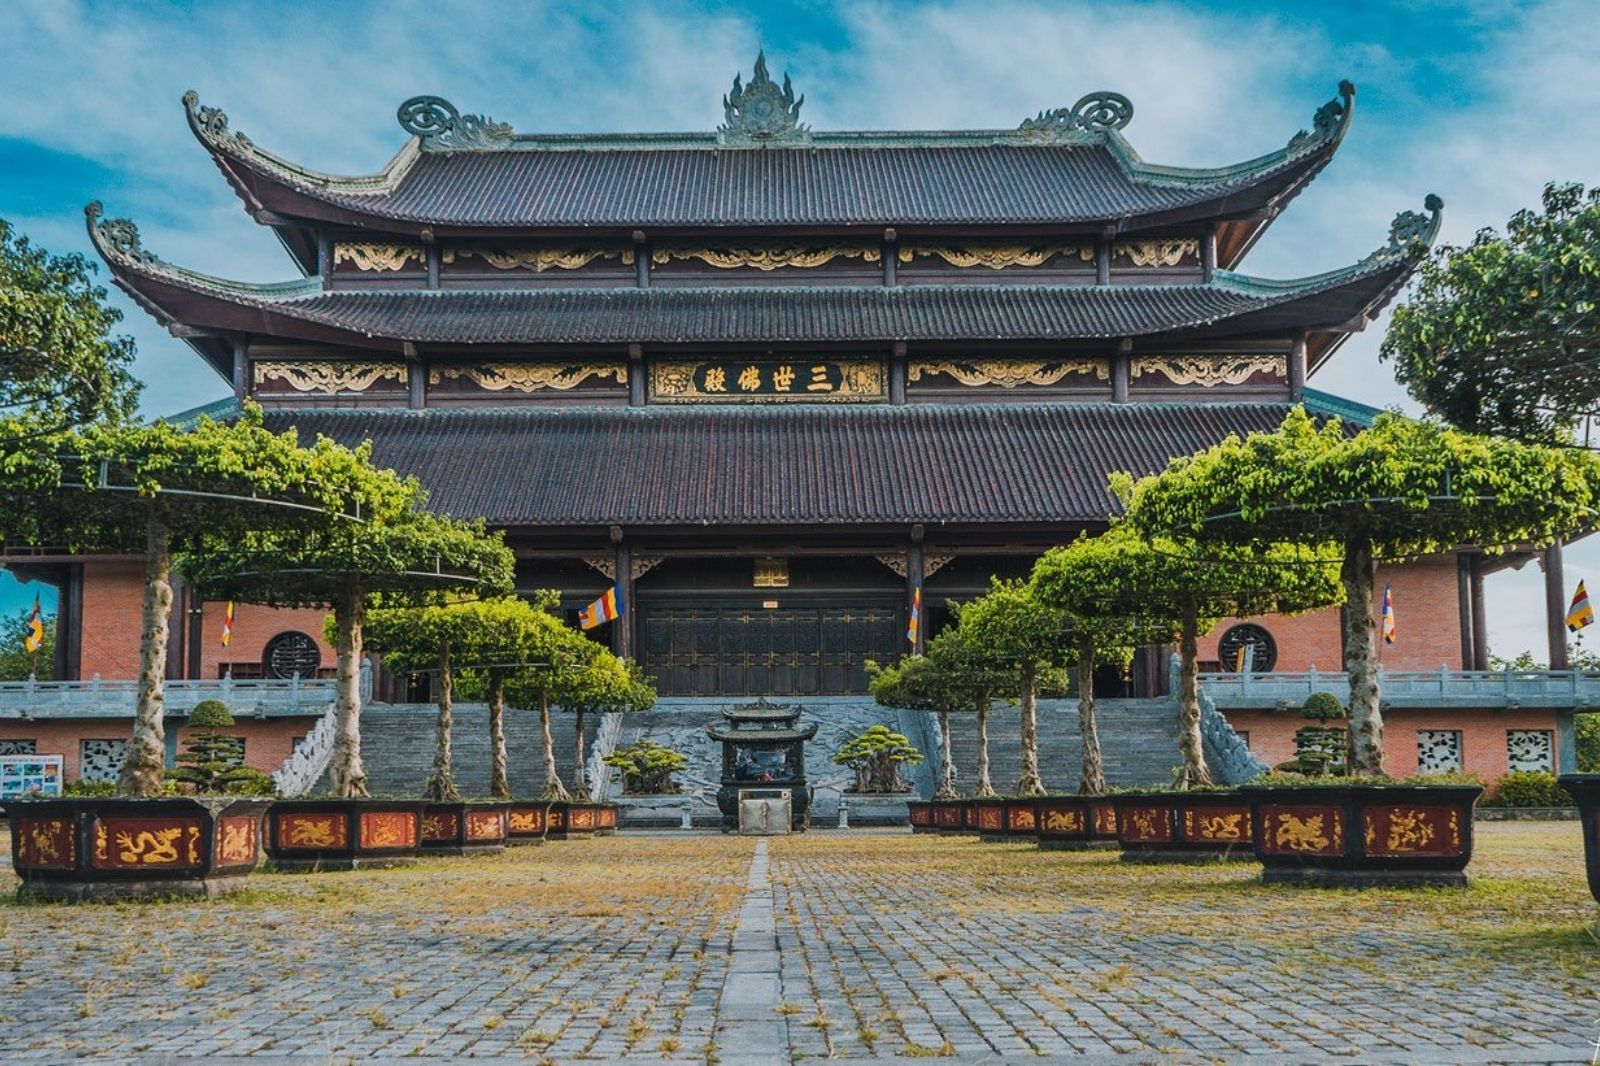
The architecture of Bai Dinh Pagoda is a perfect combination of classic Vietnamese architectural style and modern scale, creating a magnificent and grand beauty. Designed by Professor Hoang Dao Kinh, the pagoda features large-scale structures with curved roofs shaped like phoenix tails, characteristic of Vietnamese architecture and distinct from the straight roofs of Chinese architecture. Building materials mainly consist of Ninh Binh blue stone, ironwood for columns and beams, wood-imitation concrete for large structures, and dark brown Bat Trang glazed tiles. The pagoda layout is arranged from low to high along the main axis across 5 levels: Inner Triple Gate (Tam Quan Noi), Bell Tower, Quan Am Hall, Phap Chu Hall, and Tam The Hall. The roof height of the halls increases progressively: 16.5 m (Tam Quan), 22 m (Bell Tower), 14.8 m (Quan Am Hall), 30 m (Phap Chu Hall), and 34 m (Tam The Hall).
Ancient Pagoda Complex (Bai Dinh Ancient Pagoda)
- Location: Situated on a 187m high mountain, about 800m away from the new pagoda area.
- Characteristics: The ancient pagoda complex has a history of nearly 1,000 years, discovered and built by Zen Master Nguyen Minh Khong during the Ly Dynasty.
- Architecture: Features the cave temple architecture popular in Ninh Binh. Instead of curved roofs and massive pillars, altars for Buddha and the Mother Goddesses are placed deep inside dark natural caves (such as the Light Cave for Buddha worship and the Dark Cave for Mother Goddess and Fairy worship), creating a sacred and mystical atmosphere.
- Significance: This is where King Dinh Tien Hoang set up an altar to pray to Heaven, and where Nguyen Minh Khong searched for medicinal herbs to cure King Ly Than Tong's tiger transformation illness. King Le Thanh Tong, while visiting the area, inscribed four words "Minh Dinh Danh Lam" to praise its beauty.
- Relic status: Bai Dinh Ancient Pagoda was recognized as a National Historical - Cultural - Revolutionary Relic in 1997.
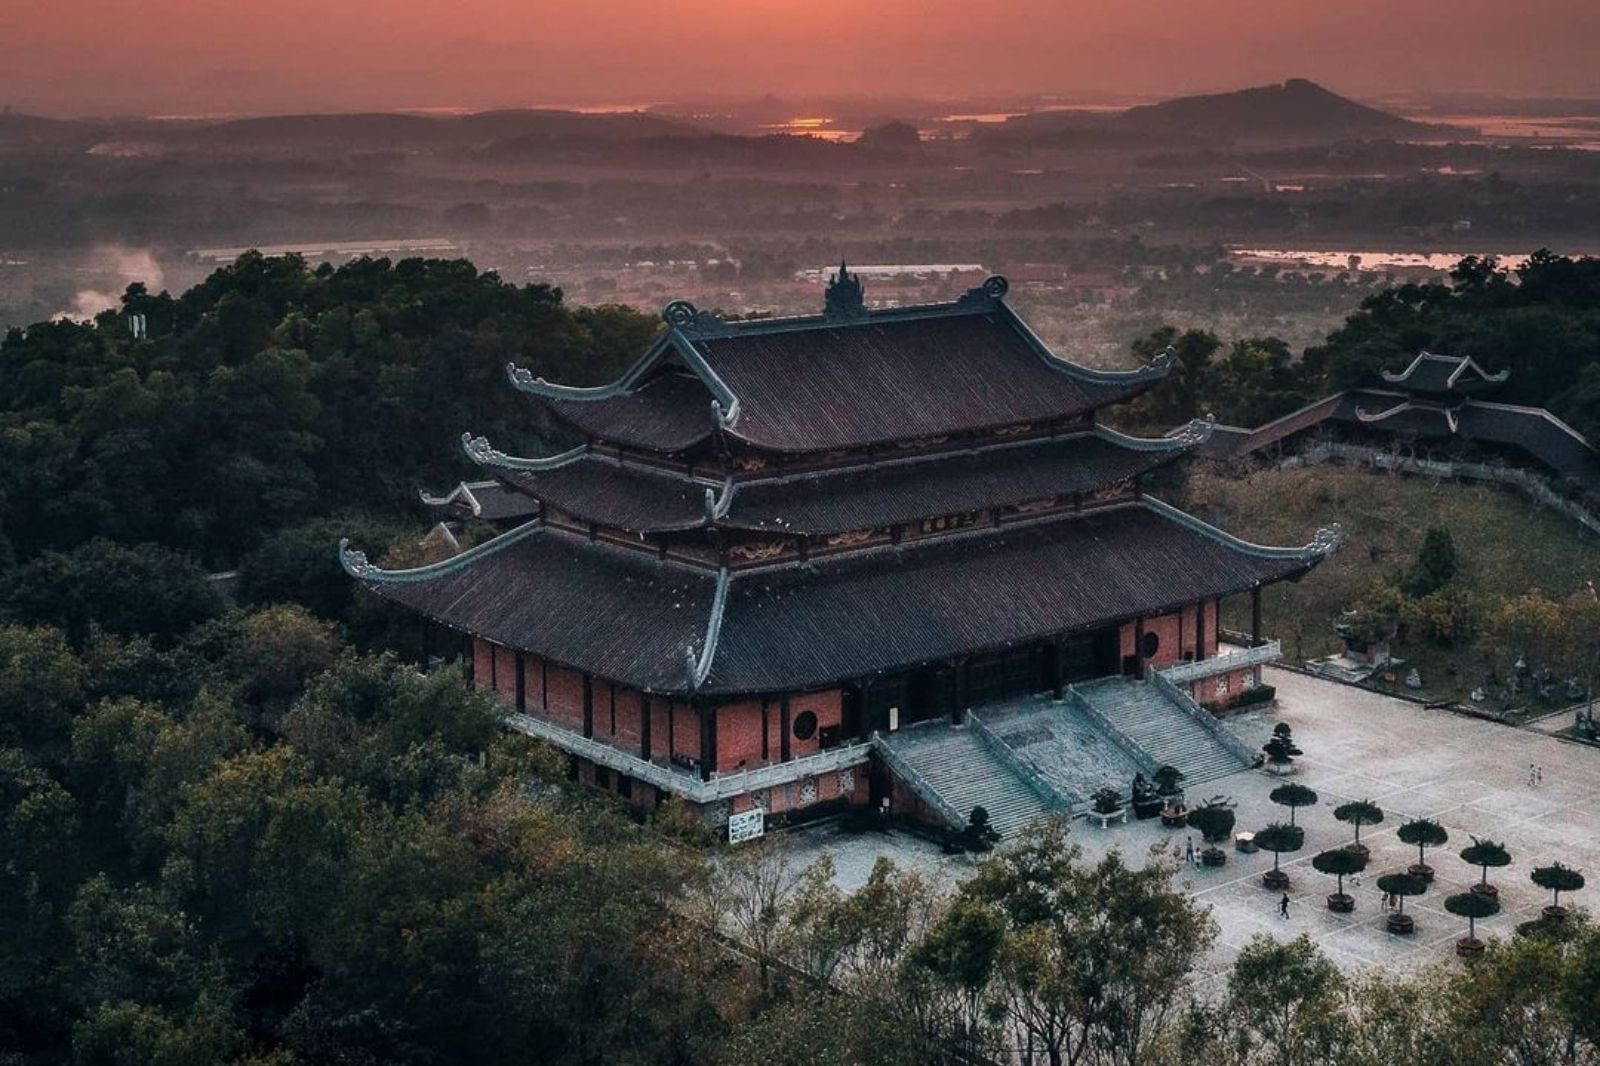
New Pagoda Complex (Bai Dinh New Pagoda)
- Scale: Construction began in 2003 across an area of 80 hectares, standing out amidst a valley of lakes and rocky mountains.
- Architecture: Massive and imposing yet deeply marked by traditional Vietnamese architecture. The most distinctive feature is the dark brown, phoenix-tail curved roof dome.
- Materials: Uses main local materials such as Ninh Binh blue stone, ironwood, and dark brown Bat Trang glazed tiles, showing a combination of the essence of famous traditional craft villages.
- Main structures: Tam The Hall, Phap Chu Hall, Quan Am Hall, Stupa, Bell Tower, Arhat Corridor…
Whether it is the ancient, serene beauty of the cave pagoda or the majestic, grand nature of the new architecture, the combination of both areas creates a Bai Dinh complex rich in historical and spiritual value, as well as a unique architectural wonder of Vietnam.